

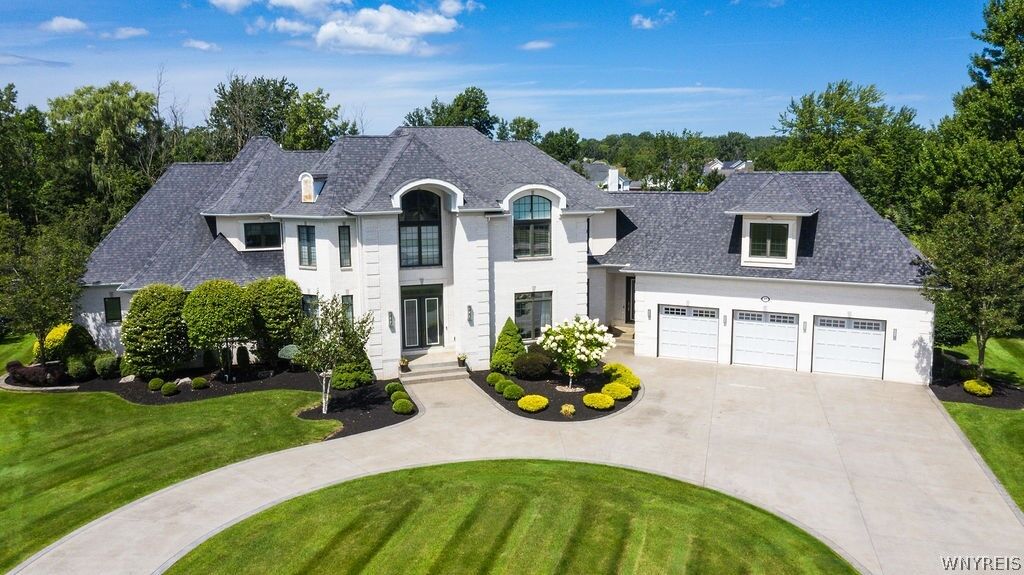
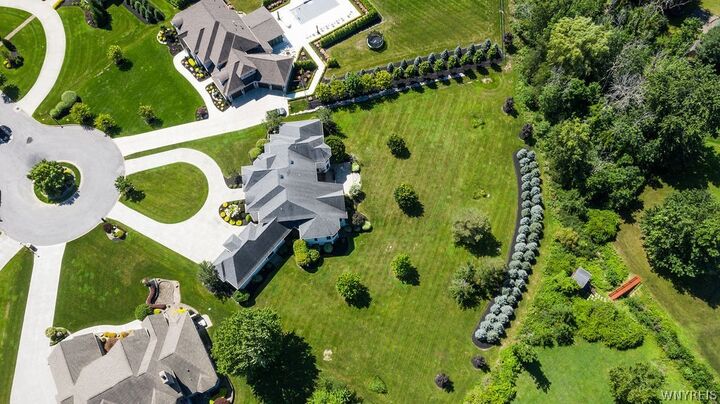
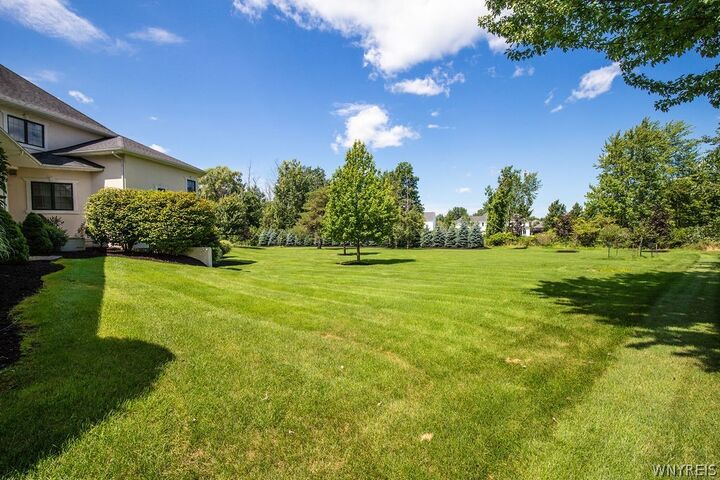
Listing by: NYS ALLIANCE / Listed By: Geraldine Andolina, Century 21 North East
80 Sanctuary Court Amherst, NY 14221
Active (19 Days)
$2,380,000 (USD)

MLS #:
B1707701
B1707701
Taxes
$31,463
$31,463
Lot Size
1.78 acres
1.78 acres
Type
Single-Family Home
Single-Family Home
Year Built
2007
2007
Style
Traditional, Two Story
Traditional, Two Story
School District
Williamsville
Williamsville
County
Erie County
Erie County
Listed By
Geraldine Andolina, Century 21 North East
Source
NYS ALLIANCE
Last checked Oct 12 2026 at 1:16 AM CDT
NYS ALLIANCE
Last checked Oct 12 2026 at 1:16 AM CDT
Bathroom Details
Interior Features
- Separate/Formal Living Room
- Laundry: Main Level
- Dryer
- Washer
- Breakfast Bar
- Eat-In Kitchen
- Entrance Foyer
- Granite Counters
- Home Office
- Main Level Primary
- Dishwasher
- Gas Cooktop
- Microwave
- Ceiling Fan(s)
- Separate/Formal Dining Room
- Walk-In Pantry
- Disposal
- Cathedral Ceiling(s)
- Den
- See Remarks
- Exhaust Fan
- Range Hood
- Windows: Thermal Windows
- Bath In Primary Bedroom
- Loft
- Double Oven
- Bar
- Central Vacuum
- Wet Bar
- Convection Oven
- Wine Cooler
- Programmable Thermostat
- Jetted Tub
- Built-In Refrigerator
- Convertible Bedroom
Lot Information
- Residential Lot
- Irregular Lot
Property Features
- Fireplace: 3
- Foundation: Poured
Heating and Cooling
- Geothermal
- Forced Air
- Zoned
- Multiple Heating Units
- Central Air
Basement Information
- Full
- Partially Finished
- Walk-Out Access
- Sump Pump
Flooring
- Carpet
- Varies
- Hardwood
- Ceramic Tile
Exterior Features
- Roof: Shingle
- Roof: Architectural
Utility Information
- Utilities: Cable Available, Water Source: Public, Water Connected, Sewer Connected, Water Source: Connected, High Speed Internet Available, Electricity Connected
- Sewer: Connected
School Information
- Elementary School: Maple East Elementary
- Middle School: Transit Middle
- High School: Williamsville East High
Parking
- Garage
- Attached
- Electricity
- Garage Door Opener
- Circular Driveway
Stories
- 2
Living Area
- 9,084 sqft
Location
Estimated Monthly Mortgage Payment
*Based on Fixed Interest Rate withe a 30 year term, principal and interest only
Listing price
Down payment
%
Interest rate
%Mortgage calculator estimates are provided by C21 North East and are intended for information use only. Your payments may be higher or lower and all loans are subject to credit approval.
Disclaimer: Copyright 2026 New York State Alliance. All rights reserved. This information is deemed reliable, but not guaranteed. The information being provided is for consumers’ personal, non-commercial use and may not be used for any purpose other than to identify prospective properties consumers may be interested in purchasing. Data last updated 10/11/26 18:16



Description